
Explore Our Blog
Browse our collection of articles, tutorials, and updates covering the latest trends, helpful tips, and expert knowledge.
Concrete Floor Preparation Handover Checklist for Sydney Builders
Seven checks before the next flooring trade starts, with lessons from Sydney commercial projects and a handover record builders can copy.
By Filip Plesko, owner and commercial floor-preparation operator at Resin Me Epoxy.
Before the next flooring trade starts, check the prepared slab against the agreed removal, surface profile, edge work, repairs, levels and cleaning scope. Record anything outstanding, including the installer’s product-specific checks. A clean-looking floor alone does not establish that it suits the next flooring system.
Our work on Sydney commercial floors has reinforced one practical lesson: agree what the handover means, then inspect that condition together. This checklist is for builders, flooring contractors and facilities teams receiving a mechanically prepared concrete floor.
The seven-point floor preparation handover checklist
- Removal: has the agreed adhesive, coating or topping removal been completed in each zone?
- Surface profile: has the prepared texture been reviewed against the selected flooring system’s requirements?
- Edges: have accessible perimeters, thresholds and details been checked?
- Defects: are exposed cracks, joints, damaged areas and agreed repairs recorded?
- Levels: has any specified high-spot correction or level assessment been checked?
- Cleaning: has loose grinding residue been removed, with a plan to protect the prepared area?
- Next-trade review: are testing responsibilities, outstanding decisions and installation requirements clear?
Use these checks alongside the written scope and the incoming installer’s requirements. Record each item as completed, outstanding or outside scope, with a named person responsible for the next action. The checklist is a practical project record; visual inspection does not replace specified testing.
A real example: 1,500 m² of warehouse preparation in Campbelltown
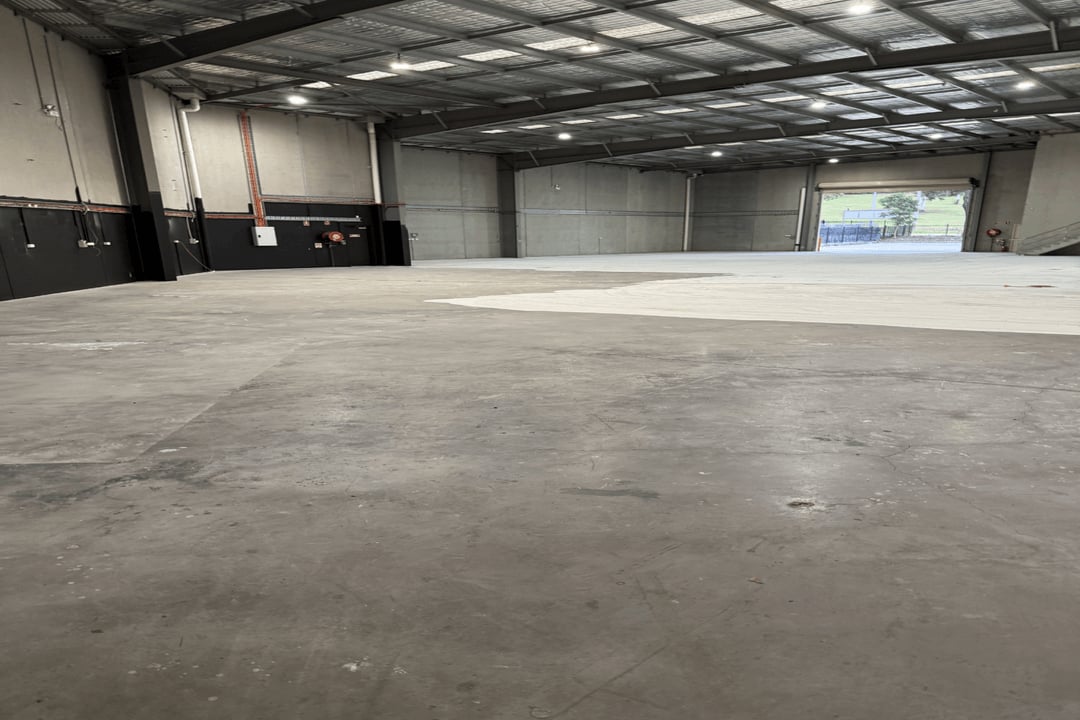
At a Campbelltown warehouse of approximately 1,500 m², our role was concrete grinding and substrate preparation. The owner’s employees were applying the epoxy. Our work included mechanical preparation, accessible perimeter work, cleaning and inspection before handover.
That division of work made the handover particularly important. We delivered the agreed preparation; the coating team still needed to review the substrate against its selected system before application. The lesson for a builder is to identify both the preparation scope and the incoming installer’s checks before either team is booked.
1. Check removal by zone, rather than by total area
Walk the marked work zones with the preparation contractor and responsible project contact. Compare the visible result with the agreed removal scope. Photograph remaining material or uncertain areas and record whether further assessment or work is required.
Our 2,000 m² Sydney CBD project contained approximately 1,000 m² of carpet adhesive and a separate 1,000 m² of existing polished concrete. Some adhesive softened and smeared, requiring an adjustment to the removal approach. One tenancy contained two distinct preparation tasks.
The handover lesson is to record each substrate condition separately. “The floor has been ground” says less than a marked plan showing which materials were addressed in each area.
2. Review the surface profile for the next system
A prepared concrete surface can have a visibly different texture from the floor that was there before. The required profile depends on the specified flooring system. A photograph or a description such as “smooth” is not enough to establish suitability.
Ask the incoming installer to identify the relevant preparation requirements and review the completed work against them. Record the product or specification reference, any agreed trial area and any further checks required. If the flooring system changes, revisit the preparation requirements before installation.
3. Inspect edges, thresholds and restricted details
Check the accessible areas beside walls, columns, doorways, plinths and fixed equipment. Confirm which details were included and identify any areas the main machinery or smaller equipment could not access.
Accessible perimeters received separate attention on both our Sydney CBD and Campbelltown projects. For your handover record, photograph the details as well as the open floor. Mark inaccessible or excluded sections so their treatment can be resolved with the responsible trade.
4. Record exposed defects and repair decisions
Removing an old floor can reveal defects that were previously hidden. Record exposed cracks, joints, damaged patches and areas needing assessment. Separate repairs included in the preparation package from additional work that still needs a scope and price.
For each unresolved item, note its location, a photograph, the person making the decision and the next action. Where a defect needs specialist assessment, obtain that direction before covering it. Completing grinding does not resolve every underlying slab issue.
5. Separate high-spot correction from overall levelling
Grinding removes material from raised areas. It does not fill a depression. A floor-preparation package may include nominated high spots without including a survey or treatment of every low area across the slab.
Review any agreed level checks against the specified locations, datum or tolerance. Record remaining issues and who will assess or carry out any additional levelling. Where no measurable level requirement was agreed, clarify it before describing the floor as level.
6. Check cleaning and protect the prepared slab
Industrial vacuum cleaning is part of our preparation process before inspection and handover. Review the floor for loose grinding dust, debris and material requiring further attention within the scope.
Then agree how the area will be protected until the flooring installer takes over. Other trades, deliveries and subsequent work can introduce fresh contamination. Record who controls access and whether another clean or inspection is needed before installation.
We describe our grinding as dust-controlled. Suitable extraction and cleaning form part of the work, with the setup assessed for the project.
7. Record the installer’s outstanding checks
Mechanical preparation and final installation readiness are connected stages. Record who will provide any required moisture testing, substrate assessment, repair review and checks of site conditions for the selected system.
Moisture deserves particular attention because a surface that appears dry may still need testing. ARDEX Australia’s technical bulletin on damp slabs discusses moisture issues in both old and new concrete. The relevant testing and acceptance requirements must come from the project specification and selected flooring system.
List unresolved results and decisions in the handover record. Give each one an owner and an agreed next step before the following work proceeds.
The same lesson applies to smaller preparation-only projects
At Penrith Community Kitchen, we ground approximately 120 m² over a weekend, and the client applied the epoxy. The scale was different from the Campbelltown warehouse, but the coordination question was the same: what are we handing over, and what does the next installer need to confirm?
A clear stopping point helps each team organise its part of the project. That is the purpose of our commercial preparation-only packages for builders and flooring contractors.
Copy this floor preparation handover record
Adapt the following to the project and attach the marked plan and photographs:
- Project, date and inspected zone: site address, area reference and approximate m².
- Participants: preparation contractor, builder or project contact, and incoming installer where available.
- Agreed preparation: removal, grinding, edges, local repairs and any nominated high-spot correction.
- Required condition: the relevant specification, product requirements or agreed trial-area reference.
- Inspection record: completed items, photographs and locations needing further review.
- Outstanding work: exposed defects, inaccessible details, exclusions and additional work requiring agreement.
- Testing and decisions: required reports, responsible person and next action.
- Protection and next-trade review: access arrangements, any further cleaning and the planned installer review.
For information to gather before obtaining prices, see our commercial floor-preparation scope and quotation guide.
Arrange commercial concrete grinding and floor preparation in Sydney
Resin Me Epoxy provides commercial concrete grinding, adhesive and coating removal, and preparation-only packages across Greater Sydney and surrounding areas, with availability confirmed for each project. You deal directly with me for scope review, equipment selection, mobilisation and delivery.
Send me your suburb, approximate area, current surface, next flooring system and required handover date. Plans and clear photographs help us review the scope. Request a preparation-only quotation, call 0490 101 266 or email admin@resinmeepoxy.com.au.
Our published commercial pricing provides indicative budget guidance, not a fixed quote. We assess floor condition, area, tooling, labour, access, power, edges, waste and programme before confirming the price. GST is shown separately in the written quotation.
Business: Resin Me Epoxy · FJP Co Pty Ltd · ABN 63 670 338 682.